Loft Conversion Cost in 2026: What Each Type Really Costs
The short answer
- £22,500 to £75,000 for a typical 30 m² loft conversion, from a rooflight conversion to a mansard
- £37,500 to £52,500 for a dormer, or about £45,000 to £65,000 all in with fees and a 10% contingency
- No planning application for most in England: up to 40 cubic metres on a terraced house, 50 on others
- About £160 a year to heat a new 30 m² room in a 3-bed semi on gas, on our heat model
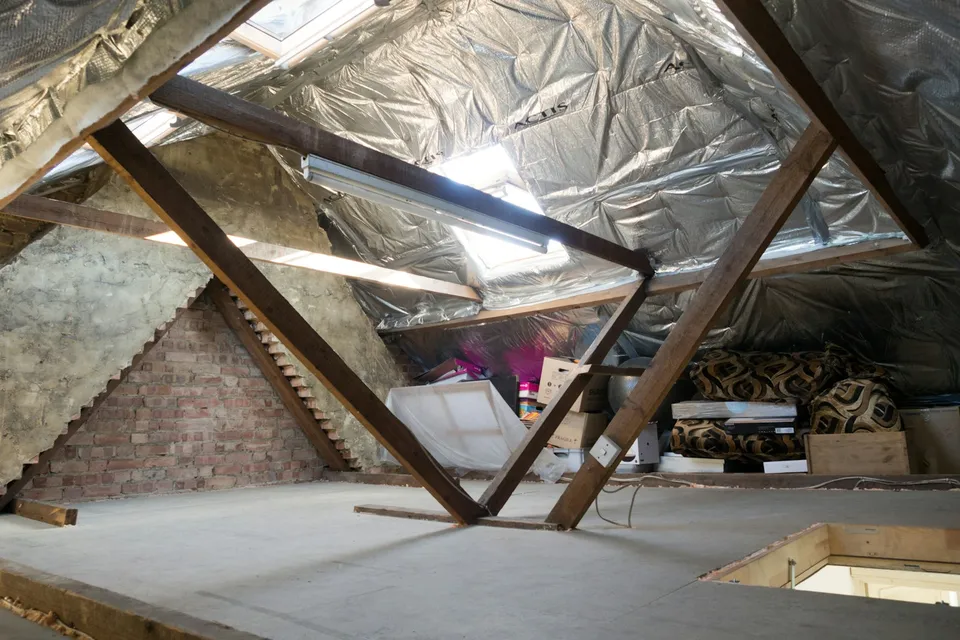
A loft conversion in the UK costs £22,500 to £75,000 in 2026 for a typical room of about 30 m², from a simple rooflight conversion to a mansard. A dormer, the most common type, costs £37,500 to £52,500 for the building work. There is no official price data for loft conversions, so these ranges are the middle half of the prices published by five UK cost guides, which we show side by side below. Most conversions in England need no planning application, but all need building regulations approval. On our heat model, a new 30 m² room adds about £160 a year to the gas bill of a typical 3-bed semi.
Loft conversion cost by type
A typical 30 m² loft conversion costs £22,500 to £37,500 with rooflights, £37,500 to £52,500 as a dormer, £47,500 to £60,000 as a hip to gable and £60,000 to £75,000 as a mansard. The more of the roof that is rebuilt, the more it costs. If the roof covering itself needs replacing, our roof replacement cost guide prices that job, and for space at ground level see what an extension costs.
| Type | What it is | Typical cost, about 30 m² | Time on site |
|---|---|---|---|
| Rooflight (Velux) | Roof windows set into the existing slope. The roof keeps its shape | £22,500 to £37,500 | 4 to 7 weeks |
| Dormer | A box built out from the slope, usually at the back, to add headroom | £37,500 to £52,500 | 6 to 9 weeks |
| Hip to gable | The sloping side of a hipped roof built up into an upright gable wall | £47,500 to £60,000 | 6 to 9 weeks |
| Mansard | The back slope rebuilt almost upright, with a flat top | £60,000 to £75,000 | 8 to 11 weeks |
Read the detail
A rooflight conversion is the cheapest because the roof keeps its shape: the builder strengthens the floor, insulates the slopes, fits roof windows and puts in a staircase. It only works where the loft already has enough headroom. A dormer adds a box to the back slope, which gives standing room and a proper window, and it is the type most guides price first. A hip to gable suits a semi or detached house with a hipped roof, where the sloping side is built up into a full gable; it is often combined with a rear dormer. A mansard rebuilds a whole slope and gives the most space, at the highest price.
The guides disagree by a wide margin, so we do not pick one. The next section shows every figure we found and how we turned them into one range.
What five cost guides say
Published prices for the same dormer run from £20,000 to £118,400. Our range is the middle half of every figure the five guides give, which sets aside the cheapest and the dearest.
| Guide | Rooflight | Dormer | Hip to gable | Mansard |
|---|---|---|---|---|
| MyJobQuote, updated 21 October 2026 | £14,000 to £22,000 (20 m²) | £34,500 to £51,000 | £42,000 to £60,000 | £45,000 to £75,000 |
| HomeOwners Alliance, Checkatrade figures, undated | £27,500 average | £50,000 average | £60,000 average | £65,000 average |
| Federation of Master Builders, 3 September 2025 | From £30,000 | £50,000 | £60,000 | £70,000 |
| Rated People, 2026 prices | £40,000 to £75,000 | £55,500 to £118,400 | £60,350 to £134,000 | £70,000 to £150,000 |
| Bark, 2025, undated | Not given | £20,000 to £40,000 | £42,000 average, up to £50,000 | £45,000 to £75,000 |
| Our range: the middle half | £22,500 to £37,500 | £37,500 to £52,500 | £47,500 to £60,000 | £60,000 to £75,000 |
The data behind this table
Read on 11 November 2026. Ranges cover a conversion of about 30 m² unless shown; MyJobQuote prices its rooflight conversion at 20 m². HomeOwners Alliance reproduces Checkatrade's averages; Checkatrade's own page would not load for us, so we cite it through HomeOwners Alliance. Which? publishes loft conversion prices from the Building Cost Information Service for members only, so its figures are not in the table. Which? and Rated People say their prices include VAT; the others do not say. None publishes its sample or method.
Read the detail
Three of these guides come from websites that match homeowners with tradespeople (MyJobQuote, Rated People and Bark), one from a builders' trade body and one from a homeowners' advice group quoting Checkatrade. None says how many jobs its figures cover. MyJobQuote and Rated People give ranges; HomeOwners Alliance, the Federation of Master Builders and Bark give averages or a single figure for some types. Rated People sits well above the others for every type, and Bark well below for dormers.
How we work out our range
For each type we put every published figure into one list: both ends of a range, or the single average where that is all a guide gives. Our range is the middle half of that list, from its lower quartile to its upper quartile, rounded to the nearest £2,500. For a dormer the list is £20,000, £34,500, £40,000, £50,000, £50,000, £51,000, £55,500 and £118,400, which gives £37,500 to £52,500. A single unusually high or low guide moves the range very little. The working is in our calculator's model, js/loft-conversion.js.
Loft conversion cost by size and house type
A 20 m² dormer costs about £29,000 to £41,000 and a 45 m² one about £48,000 to £67,500. Cost grows more slowly than floor area, because the stairs, the design and the structural work are paid for once.
| Floor area | Rooflight | Dormer | Hip to gable | Mansard |
|---|---|---|---|---|
| 20 m² | £17,500 to £29,000 | £29,000 to £41,000 | £37,000 to £46,500 | £46,500 to £58,500 |
| 30 m² | £22,500 to £37,500 | £37,500 to £52,500 | £47,500 to £60,000 | £60,000 to £75,000 |
| 45 m² | £29,000 to £48,000 | £48,000 to £67,500 | £61,000 to £77,000 | £77,000 to £96,500 |
| 60 m² | £34,500 to £57,500 | £57,500 to £80,500 | £73,000 to £92,000 | £92,000 to £115,500 |
The data behind this table
Our 30 m² range for each type, scaled by floor area to the power 0.62. That curve is fitted to the only guide that prices the same type at several sizes: Rated People prices a dormer at 30, 65 and 100 m² and a hip to gable at 30, 50, 65 and 100 m². Measure the floor area where the finished headroom will be 1.5 metres or more, as HomeOwners Alliance advises.
Read the detail
| House | Average cost |
|---|---|
| Terraced house, dormer | About £50,000 |
| Semi-detached house | £50,000 |
| Detached house | £62,500 |
| Bungalow | £75,000 |
Where these figures come from
Checkatrade's averages, as published by HomeOwners Alliance. One source only, and it does not give the size behind each figure.
House type matters less than the roof. A terrace usually has the smallest loft and the tightest planning limit, 40 cubic metres. A semi often has a hipped roof, which suits a hip to gable. A detached house has more roof to work with and costs more because the conversion is bigger. Use the calculator with your own floor area for a closer figure.
What drives the cost
Labour is the biggest part of the bill, then materials. The roof structure, the type of conversion, its size and what goes in it decide the rest.
Read the detail
- The roof structure. Which? says a roof built from trusses, common in houses built after about 1970, can double the cost, and Bark notes that newer homes may need steel beams. Older roofs with open rafters are easier and cheaper to convert.
- The type and size. A mansard rebuilds a whole slope; a rooflight conversion keeps it. Each extra square metre adds less than the last.
- Headroom. If the loft is too low, the job grows: either the ceilings below have to drop, or the roof has to rise, and a roof higher than today's needs planning permission.
- What goes in it. An en-suite adds about £5,000 to £9,500 and a bespoke staircase £2,500 to £8,500 more than a standard one.
- Where you live. The guides that mention region all say London and the South East cost more, and Rated People puts labour there up to 20% higher. We do not adjust for region yet, because we only do that from official pay data.
Which? splits a typical budget as 35 to 40% labour, 25 to 30% materials, 10 to 15% fixtures and fittings, up to 5% for planning and permissions and at least 10% contingency. Its prices include clearing the loft, moving the water tank, insulation, framing, plasterboard, a straight staircase and new electrics and heating, but not partition walls or decorating.
Fees and extras to budget for
For a 30 m² dormer on a 3-bed semi, budget about £45,000 to £65,000 all in. That adds drawings, a structural engineer, building control, a party wall surveyor and a 10% contingency to the building work.
| Line | Cost |
|---|---|
| Building work | £37,500 to £52,500 |
| Drawings | £1,250 to £3,250 |
| Structural engineer | £700 to £1,900 |
| Building control | £800 to £1,000 |
| Party wall surveyor | £800 to £1,000 |
| Lawful development certificate | £274 |
| Contingency, 10% | £3,800 to £5,300 |
| Total, rounded | £45,000 to £65,000 |
How this budget adds up
Building work is our dormer range. Fees are the middle half of the figures in the table below. The lawful development certificate is optional but proves the work is permitted development; a mansard would need a £548 planning application instead. Contingency is 10% of the building work, as the FMB advises.
Read the detail
| Item | Typical cost | What the guides say |
|---|---|---|
| Drawings | £1,250 to £3,250 | MyJobQuote about £4,500 for architect drawings; Rated People £500 to £2,000 |
| Structural engineer | £700 to £1,900 | MyJobQuote £600 to £1,800; Rated People £750 to £2,200 |
| Building control | £800 to £1,000 | MyJobQuote £850 to £1,350; Rated People £400 to £800; FMB about £1,000 up to 40 m² |
| Party wall surveyor | £800 to £1,000 a surveyor | MyJobQuote, or £1,500 or more for complex cases; FMB £90 to £450 an hour |
| Planning application | £548 | England, as quoted by MyJobQuote in October 2026. A lawful development certificate costs half, £274 |
| En-suite shower room | £5,000 to £9,500 | MyJobQuote £5,000 to £12,000; FMB £3,000 to £7,000; Bark £5,000 to £10,000 |
| Bespoke staircase | £2,500 to £8,500 more | MyJobQuote: £1,500 to £2,500 standard, £5,000 to £10,000 bespoke |
| Contingency | 10% of the build | FMB: keep 10%; Which?: at least 10%, and 15 to 20% where there is structural work |
Ask every builder which of these the quote includes. Some firms include drawings and building control in their price and some do not, which makes two quotes for the same loft look further apart than they are.
Planning permission and permitted development
Most loft conversions in England need no planning application. They count as permitted development if they stay within the size and design limits below.
- The extra roof space, including any earlier additions, is no more than 40 cubic metres on a terraced house and 50 cubic metres on other houses.
- Nothing rises above the highest part of the existing roof.
- Nothing extends beyond the existing roof slope on the side of the house that faces a road.
- Materials look similar to the house, and there are no verandas, balconies or raised platforms.
- Side windows are obscure glazed, and any part that opens is at least 1.7 metres above the floor.
- A dormer is set back at least 20 cm from the eaves where practical. This does not apply to a hip to gable.
Read the detail
Permitted development does not apply to flats or maisonettes, or to houses in a conservation area, a National Park, an Area of Outstanding Natural Beauty, the Broads or a World Heritage Site. Some councils have removed these rights in particular areas, so check with yours. A mansard usually changes the roof enough to need an application, and so does a dormer on a front slope that faces a road.
If you do not need permission, a lawful development certificate is still worth considering. It gives you proof that the work was lawful, which helps when you sell, and it costs half the planning application fee. Government planning fees rise each 1 April: they went up 3.8% on 1 April 2026, which puts a householder application in England at £548 (GOV.UK fee indexation). These rules are for England. Wales may differ, and Scotland and Northern Ireland have their own systems.
Building regulations and the party wall
Every loft conversion needs building regulations approval, even when it needs no planning permission. On a semi or terrace you will usually need to give your neighbours notice under the Party Wall Act.
Read the detail
Building regulations cover the strength of the new floor, the stability of the roof, safe escape from fire, the stairs, sound insulation between the loft and the rooms below, and the insulation of the new room. The Planning Portal sets out what usually changes:
- A proper staircase. A new stair is needed for fire safety. A space saving stair may be allowed where there is no room for a full one; a retractable ladder normally is not.
- A protected escape route. In a typical two-storey house the conversion means new fire-resisting doors, and sometimes partitions, to protect the stairway all the way down.
- Smoke alarms. Mains powered, interlinked smoke alarms in the stairway at each level.
- No escape by window. Escaping through a window above the first floor is considered too dangerous, which is why the stairway matters.
The work is checked by your council's building control team or a private approver, for a fee of about £800 to £1,000 on the guides' figures. Keep the completion certificate: it is the proof that the work was signed off.
The Party Wall etc. Act 1996 applies when work affects a wall you share. Under the government's guidance, you must give the neighbours notice before starting; they can agree or disagree, and the Act sets out how a disagreement is settled, usually by surveyors. If a surveyor is needed, MyJobQuote puts the fee at £800 to £1,000 a surveyor. Give notice early, so it does not hold up the start.
How long a loft conversion takes
Building work takes 4 to 11 weeks on site, depending on the type. Design, building regulations plans and any planning decision come first.
| Type | MyJobQuote | Rated People |
|---|---|---|
| Rooflight (Velux) | 4 to 6 weeks | 4 to 7 weeks |
| Dormer | 6 to 8 weeks | 6 to 9 weeks |
| Hip to gable | 6 to 8 weeks | 6 to 9 weeks |
| Mansard | 8 to 10 weeks | 8 to 11 weeks |
Read the detail
Before the builders arrive you need drawings, a structural engineer's calculations, building regulations plans or a building notice, a planning decision or lawful development certificate where you want one, and party wall notices served on any attached neighbours.
Insulation, heating and your EPC
A new 30 m² loft room adds about £160 a year to the gas bill of a typical 3-bed semi, on our heat model. The roof must be insulated to current Building Regulations standards, and that is part of the build price.
| Heating | Extra a year |
|---|---|
| Gas boiler | £160 |
| Heat pump, heat pump tariff | £125 |
| Oil boiler | £240 |
| LPG boiler | £205 |
| Electric heaters | £480 |
How we work this out
Our heat model puts a typical 3-bed semi at 11,000 kWh of gas a year over the 101 m² of floor the model implies for three bedrooms, about 109 kWh a square metre. A room built to today's insulation standards should use far less, so we scale that by 0.62, the ratio our model measures in the government's energy data for homes rated EPC band A or B against band D. For 30 m² that is about 1,820 kWh of heat a year, priced at the Ofgem cap for October to December 2026 (gas 7.97p, electricity 26.32p), oil at 11.3p and LPG at 9.5p per kWh at 85% boiler efficiency, and a heat pump at an efficiency of 2.78 on an 18.7p heat pump tariff. It includes hot water, which an extra bedroom usually brings. Standing charges are left out because they do not change.
Read the detail
| Part of the conversion | Maximum U-value | Rule |
|---|---|---|
| New roof, including a dormer roof | 0.15 | New element, Table 4.2 (Table 3.2 in the 2026 edition) |
| Dormer cheeks and new walls | 0.18 | New element, Table 4.2 (Table 3.2 in the 2026 edition) |
| Windows and roof windows | 1.4 | Or Window Energy Rating band B |
| Rooflights | 2.2 | New element |
| Existing roof slope kept, if worse than 0.35 | 0.16 | 2026 edition, Table 3.3, retained element in a loft conversion |
Where these limits come from
Approved Document L, Volume 1: Dwellings, 2021 edition incorporating 2023 amendments, Table 4.2, which applies today, and the 2026 edition, Tables 3.2 and 3.3, which takes effect in England on 24 March 2027 and keeps the same limits for new elements. For dormers, roof means the roof of the dormer and wall means its cheeks. Where meeting 0.16 on an existing roof would cut headroom, a higher U-value is allowed if the insulation fills at least the depth of the rafters. Lower U-values mean less heat lost.
Converting a loft moves the warm part of the house up to the roof. Today the insulation probably lies on the loft floor; after the conversion the roof slopes, the dormer and any new walls have to meet the limits above. The insulation is in the guides' build prices: Which? lists it among what its rooflight and dormer prices include.
On our EPC model, insulating a loft that has less than 100mm today adds about 7 points, as we explain in how EPC points are calculated. A conversion insulates the roof to the Building Regulations standard instead, so a loft with little or no insulation now should gain about the same; one already insulated to 270mm gains little from the roof in our model. An EPC is a modelled rating, so treat this as a guide rather than a promise.
If your heating is already near its limit, a new room can tip it over. Ask the builder to check the boiler or heat pump can heat the extra space, and see our heat pump running costs guide if you are weighing a heat pump at the same time. A new bathroom in the loft needs an extractor fan; our condensation guide explains why ventilation matters in a well insulated room.
How to get quotes
Get at least three itemised quotes for the same drawings, and compare what each includes. A cheap quote that leaves out drawings, building control and the staircase is not cheap.
Read the detail
- Get the drawings and structural design done first, so every builder prices the same job.
- Ask for each line priced separately: building work, stairs, windows, electrics, heating, plastering, any en-suite, scaffolding, waste, building control and decorating.
- Check who handles building regulations and who serves the party wall notices.
- Ask what happens if the roof turns out to need steel beams, and hold a 10% contingency.
- Ask to see a finished loft by the same firm and speak to that homeowner.
We do not recommend loft conversion firms yet, and no link on this page is paid. When we do, every firm will have to meet our trusted supplier standard. Until then, the Federation of Master Builders' search lists builders who belong to its trade body.
Frequently asked questions
How much does a loft conversion cost in the UK?
Most loft conversions of about 30 m² cost £22,500 to £75,000 in 2026: £22,500 to £37,500 for a rooflight conversion, £37,500 to £52,500 for a dormer, £47,500 to £60,000 for a hip to gable and £60,000 to £75,000 for a mansard. That is the middle half of the prices five UK cost guides publish. Fees and a contingency come on top. Try our loft conversion cost calculator for your own size and type.
How much does a dormer loft conversion cost?
A dormer of about 30 m² costs £37,500 to £52,500 for the building work. For a 3-bed semi, budget about £45,000 to £65,000 once drawings, a structural engineer, building control, a party wall surveyor and a 10% contingency are added.
Do I need planning permission for a loft conversion?
Usually not in England. Most loft conversions are permitted development if the extra roof space stays within 40 cubic metres on a terraced house or 50 cubic metres on other houses, nothing rises above the existing roof, nothing extends beyond the roof slope that faces the road, and the house is not a flat or on protected land such as a conservation area. A mansard or a front dormer usually needs an application.
Does a loft conversion need building regulations approval?
Yes. Building regulations approval is needed to turn a loft into a room you live in. It checks the new floor and the roof structure, escape from fire, the stairs, sound insulation and insulation of the roof. Building control fees in the guides we read run from about £400 to £1,350.
How long does a loft conversion take?
On site, 4 to 7 weeks for a rooflight conversion, 6 to 9 weeks for a dormer or hip to gable and 8 to 11 weeks for a mansard, according to MyJobQuote and Rated People. Drawings, building regulations plans and any planning decision come before that.
How much does a loft conversion add to heating bills?
About £160 a year on gas for a 30 m² room added to a typical 3-bed semi, on our heat model at the October to December 2026 price cap, or about £125 with a heat pump on a heat pump tariff. The room must be insulated to current Building Regulations standards, which keeps the cost down.
Data sources
Updated 11 November 2026.
Prices come from five UK cost guides, read on 11 November 2026. Planning and building rules come from the Planning Portal and gov.uk, and heating costs from our own heat model.
Show every source
Loft conversion prices: MyJobQuote, Loft Conversion Cost (updated 21 October 2026); HomeOwners Alliance, Loft conversion costs (undated; its type and house type averages are Checkatrade's); Federation of Master Builders, Loft conversion cost: a breakdown of costs (3 September 2025, figures from member firm Marken Lofts); Rated People, How much does a new loft conversion cost in 2026? (prices accurate as of 2026, built with PriceBuilder); Bark, How much does a loft conversion cost (undated, based on local UK contractors). Budget split, what a price includes and the effect of trussed roofs from Which?, How much does a loft conversion cost in 2026? (24 April 2026). All read on 11 November 2026.
Permitted development limits from the Planning Portal, loft conversion planning permission, which summarises Class B of the General Permitted Development Order 2015. Building regulations from the Planning Portal: when approval is needed, stairs and fire safety. Planning fees from GOV.UK, fees for planning applications. Party walls from GOV.UK, preventing and resolving disputes in relation to party walls. Insulation limits from Approved Document L, Volume 1, 2021 edition incorporating 2023 amendments and the 2026 edition.
Heating costs from our heat model, built on the DESNZ National Energy Efficiency Data-Framework 2026, with energy prices from the Ofgem price cap for October to December 2026. EPC points from our EPC model. Full method on our methodology and data sources pages.